Japanese Minimalism and Timeless Italian Homes
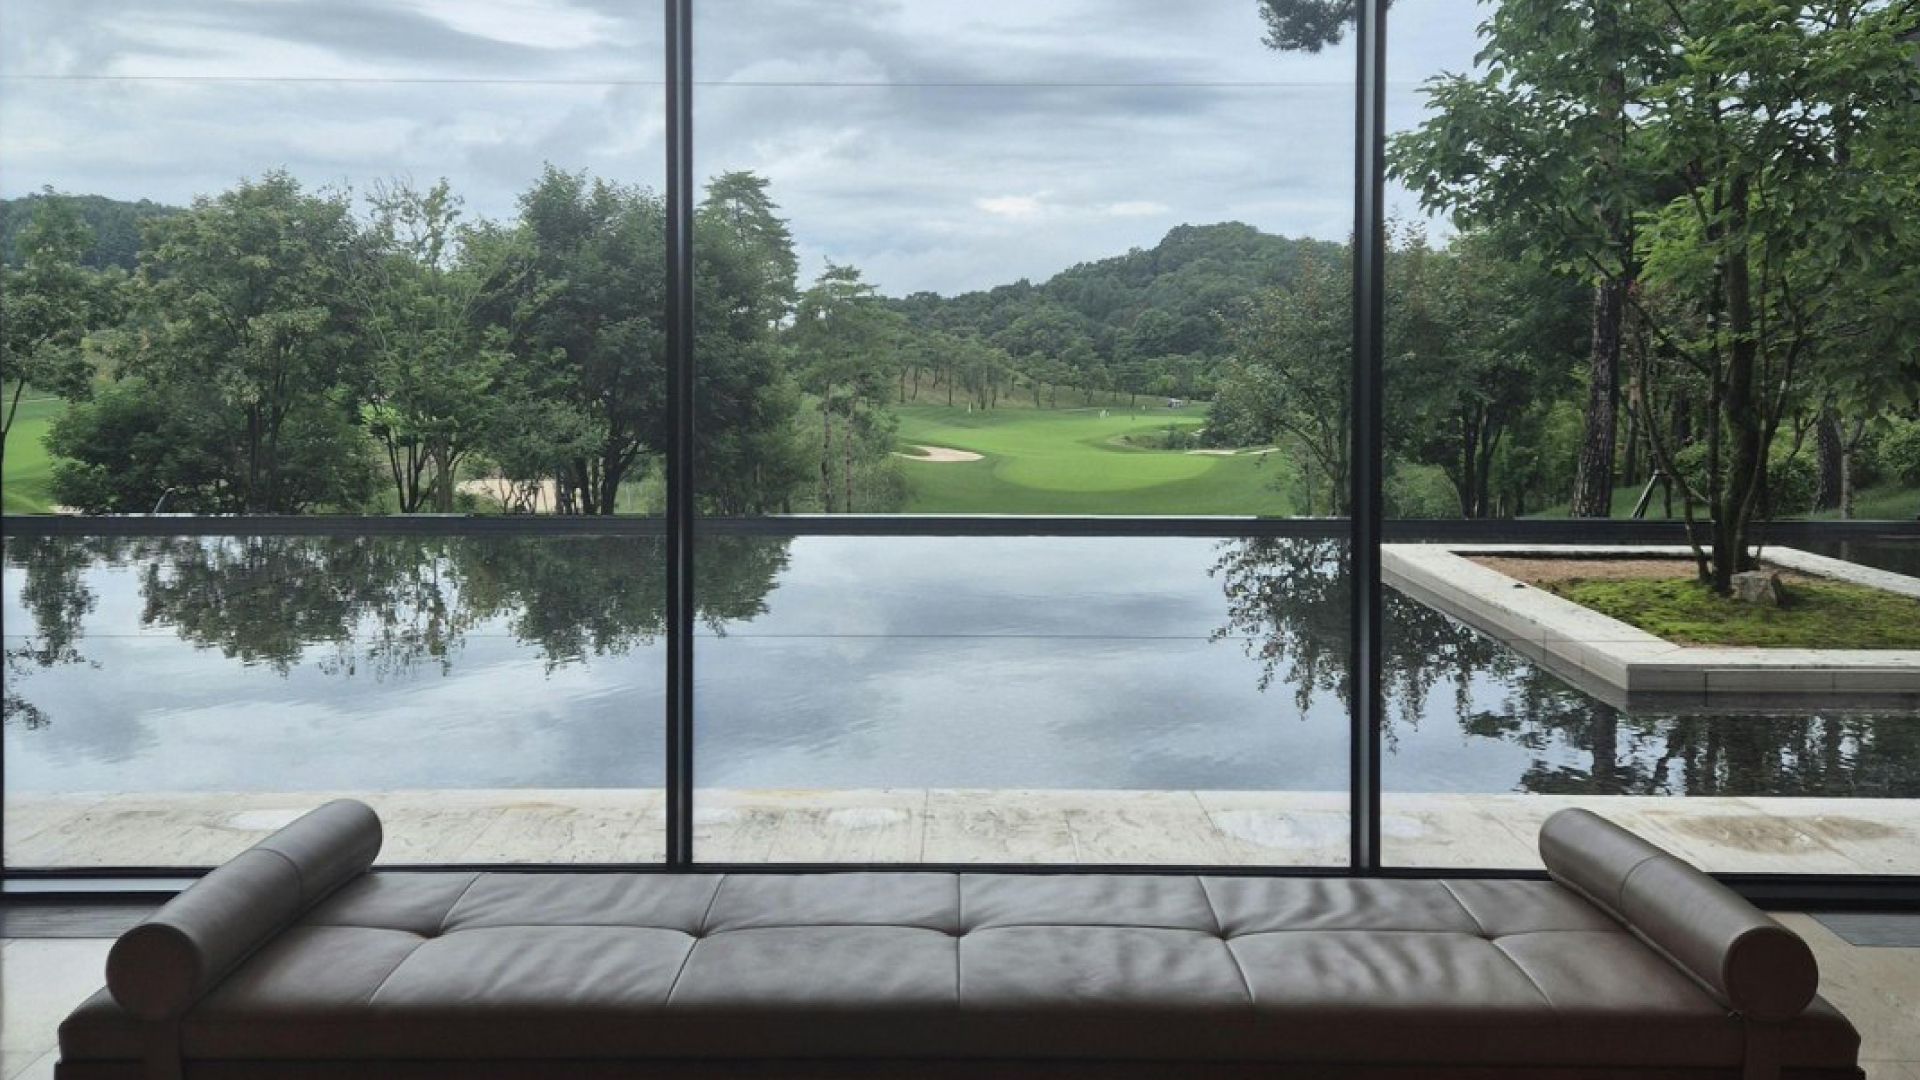
What Japanese ideas about space, light and imperfection can teach us about selecting and restoring an exceptional residence in Italy.
A remarkable home often announces itself without making a statement. A passage opens onto a garden. Afternoon light settles on a stone wall. An old timber beam is allowed to reveal its age. Nothing competes for attention, yet everything feels considered.
These are not merely aesthetic choices. They shape how a place is experienced, how naturally it belongs to its setting, and how convincingly it can endure.
Japanese architecture offers a compelling vocabulary for this approach. Not a style to transplant into an Italian villa, but a way of thinking about space, nature and time. The traditions of Japan and North-East Italy arose in different contexts, yet they reveal a shared respect for proportion, material honesty and the quiet intelligence of a building.
Space is not wasted: the lesson of ma
In Japanese aesthetics, ma describes the interval: the deliberate space between elements, the pause that gives each one meaning. It can be a wall left free of decoration, the distance between two rooms, or the moment a view unfolds at the end of a passage.
In residential architecture, this is a reminder that spatial quality cannot be measured by floor area alone. Ceiling height, the rhythm of openings and the sequence of rooms are often more important to how a home feels than the number of objects it contains.
For someone selecting an exceptional residence, this distinction matters. Finishes can be changed; the fundamental proportions of a building are much harder to alter. At VitaHomes, this sensitivity informs both property selection and the co-design process: making room for the life that will unfold there, rather than filling every room with evidence of expenditure.
Borrowing the landscape
Shakkei, commonly translated as “borrowed scenery”, is the Japanese practice of bringing a distant landscape into an architectural composition. A carefully positioned opening may make a hill, a tree or the horizon feel inseparable from the interior.
In the villas and rural residences of the Veneto, the relationship between architecture and landscape has its own distinguished history. A loggia may frame vineyards; a window may hold a line of cypress trees or the changing light over the Euganean Hills. The two traditions are not identical. What connects them is the belief that a view should be composed, not merely exposed.
This has practical implications for acquisition and design. Orientation, privacy, surrounding land use and the rules governing alterations all deserve attention before a property is selected or restored. A beautiful view is not simply a backdrop. It is part of the experience that gives a residence its identity.
Materials that become more themselves
Wabi-sabi invites us to recognise beauty in imperfection, patina and the passage of time. Its relevance to Italian heritage is immediate: reclaimed timber, natural stone, lime plaster and hand-worked surfaces can become richer in character through use.
Authenticity, however, is not the same as neglect. An old crack may tell a story, but it may also require structural investigation. Sensitive restoration must distinguish between the character worth preserving and the defects that responsible ownership cannot ignore.
The ambition is neither artificial ageing nor a flawlessly polished interior that loses its character after a few seasons. It is to choose materials that can be cared for, repaired and appreciated over decades. For a multigenerational home, this is as much a question of stewardship as of taste.
The intelligence of the threshold
The engawa, a transitional space along the edge of the traditional Japanese house, mediates between interior and garden. The architectural idea is particularly interesting when considered alongside the loggias, porticoes and deep openings of Italian vernacular buildings.
Each tradition responds to its own climate and culture, yet both demonstrate the value of the threshold: a place to pause, to soften the sunlight and to connect indoors with outdoors. In contemporary restoration, this can inspire choices about shading, daylight and ventilation—always tested against the building’s specific conditions and heritage requirements.
The most sophisticated technical interventions are often the least visible. Modern systems, carefully integrated, should enhance comfort without overwhelming the character of the house. Technology serves daily life; it need not become the dominant aesthetic.
What this means for the long-term owner
For international buyers, family offices and trusted advisors, architectural restraint is more than a design preference. It offers a useful framework for asking better questions about a residential asset.
Which qualities are truly difficult to reproduce? Does the building possess convincing proportions and a meaningful relationship with its setting? Can original materials be conserved responsibly? Will contemporary comfort remain compatible with the property’s character? And who will care for the residence once the restoration is complete?
None of these qualities alone predicts a financial return. Market conditions, legal status, location, building condition and ongoing costs all remain essential to due diligence. But considered together, they help distinguish a home designed for lasting use from one created primarily for immediate visual impact.
A home that belongs
This is the perspective that guides VitaHomes in North-East Italy. From property selection and the coordination of legal and administrative matters to bespoke co-design, restoration and ongoing management, the objective is to make an exceptional home feel natural to own and effortless to inhabit.
The intention is not to create a Japanese house in the Veneto. It is to learn from a discipline of considered choices while remaining faithful to Italian architecture, craftsmanship and landscape.
A home should belong to its place and to the people who live there. The most enduring luxury may be the freedom to enjoy both—without distraction.
More news
View all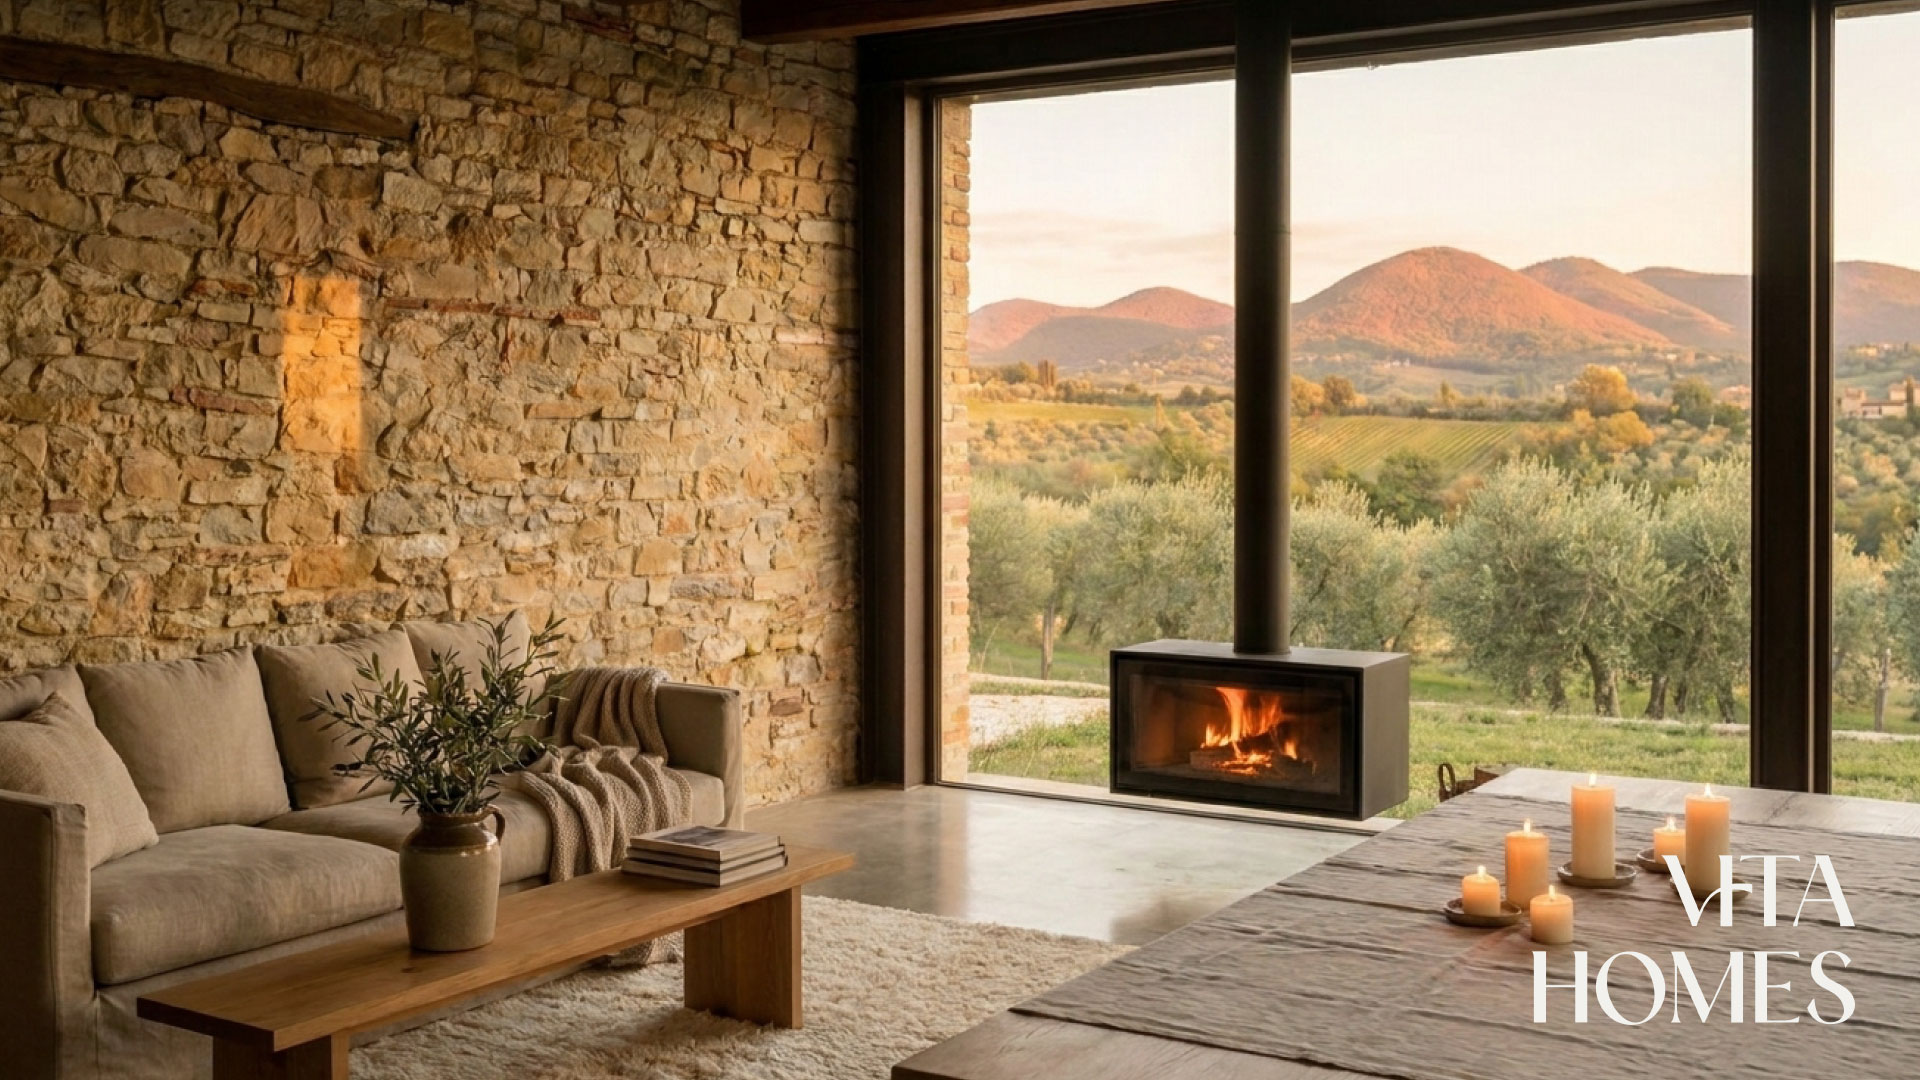
What Is Luxury Today?
The word has been stretched so far it has almost stopped meaning anything. Underneath the inflation, though, something precise has happened — and it changes what a house is expected to be.

Prime European Property in 2026: Buyer Shifts, Currency and Luxury Trends
Europe's prime residential markets are being reshaped by three forces at once: a changing mix of international buyers, the quiet but powerful influence of currency, and an evolution in what wealthy purchasers actually want from a home. Drawing on Knight Frank's July 2026 European research and Sotheby's International Realty's luxury outlook, here is how the picture looks.
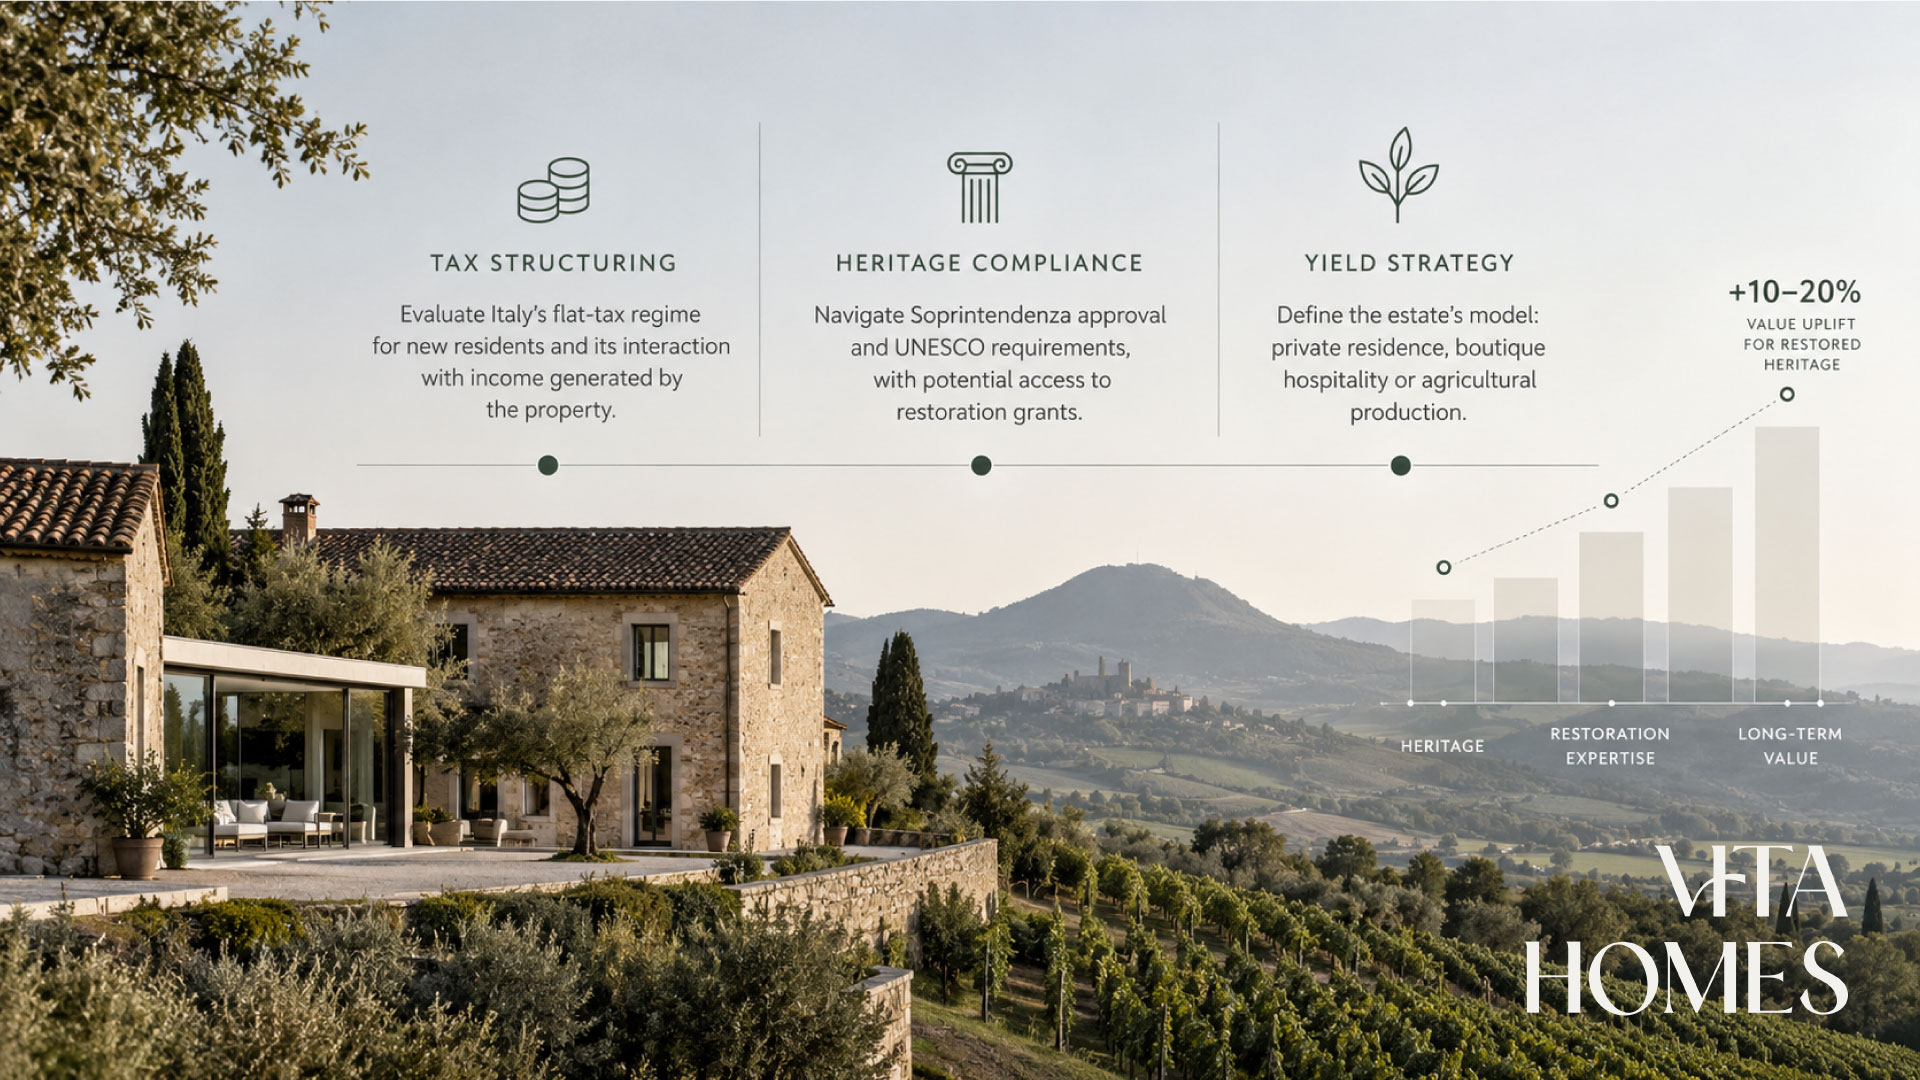
Heritage as a Working Asset: Restoring Historic Italian Estates in 2026
The most significant shift in Italian heritage property in 2026 is not about price — it is about purpose. Historic estates are no longer bought purely as private retreats. Increasingly, restoration is framed as an entrepreneurial strategy as much as an aesthetic one, and that changes everything about how these properties are chosen, restored and owned.
contact us
